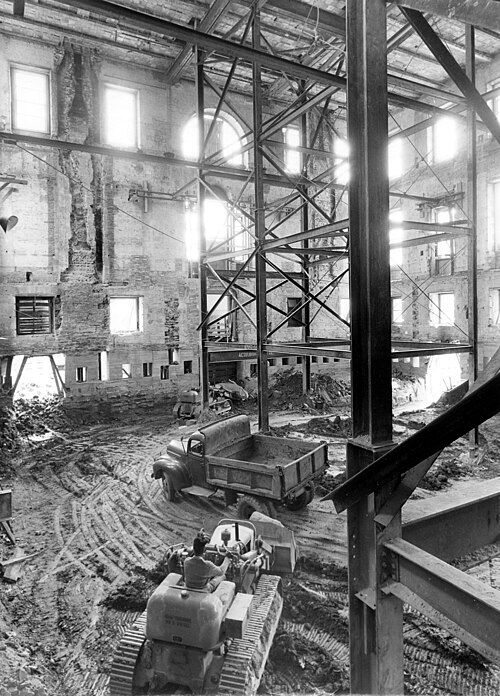
The Gutted Interior of the White House During the Truman Renovation
United States of America
Renovation
8 min read
Updated By: History Editorial Network (HEN)
Published:
The gutted interior of the White House in May 1950 revealed the extraordinary scale of the reconstruction undertaken during President Harry S. Truman's administration. By this stage of the project, much of the Executive Mansion's interior had been removed, leaving its historic exterior walls standing around a vast construction site filled with temporary steel supports, excavation equipment, and debris. Photographs preserved by the Harry S. Truman Presidential Library and Museum document the work throughout the month, including views dated 02/05/1950, 08/05/1950, 17/05/1950, and 25/05/1950.
The reconstruction followed growing concerns about the structural condition of the White House. Years of alterations, together with problems involving its aging wooden beams and interior walls, had left the building in poor condition. A structural examination in 1948 confirmed serious problems. The Commission on the Renovation of the Executive Mansion ultimately chose to preserve the historic exterior walls, third floor, and roof while removing most of the interior and rebuilding the structure around a modern steel framework and concrete foundation. President Truman and his family moved across Pennsylvania Avenue to Blair House while the work was carried out.
By May 1950, the familiar rooms and corridors inside the White House had largely disappeared. A photograph dated 17/05/1950 shows sunlight entering through window openings into a cavernous interior held by a network of temporary steel bracing. The exterior walls had been given new concrete underpinnings so that earth-moving machinery could excavate below the former basement. Another photograph from 25/05/1950 records workers dismantling ceilings and walls in basement rooms along the north wall. A separate image from the same date describes the White House after it had been gutted, with iron beams supporting the original exterior walls.
The project went far beyond replacing deteriorated rooms. Crews poured 126 reinforced-concrete support columns extending to a depth of 25 feet, helping create space for two new sub-basement levels. The reconstruction eventually incorporated a new structural steel frame, modern mechanical systems, and air conditioning. The White House Historical Association records that 660 tons of steel were used in stabilizing the building.
National Park Service photographer Abbie Rowe repeatedly photographed the construction, creating a detailed visual record of the White House temporarily reduced to its structural shell. One Truman Library photograph dated 25/05/1950, accession number 71-312, specifically describes the interior after gutting and credits Rowe and the National Park Service. These images show a presidential residence that, from outside, retained its recognizable historic appearance while inside undergoing an almost complete structural reconstruction.
Construction continued through 1951 and into 1952. The rebuilt interior retained the historic exterior shell but incorporated new foundations, steel framing, and two sub-basement levels. President Truman returned to the White House on 27/03/1952, nearly four years after the Truman family had moved to Blair House during the reconstruction.
Historical Significance
The photographs from May 1950 provide an unusual record of the White House as an almost empty masonry shell. The reconstruction preserved its recognizable historic exterior while replacing much of the aging internal structure with a steel and concrete framework.
#WhiteHouse
#HarrySTruman
#TrumanRenovation
#WashingtonDC
#AmericanHistory
#1950
#HistoricArchitecture
Primary Reference
White House Reconstruction

Explore the Life Moments of
 AI Twin