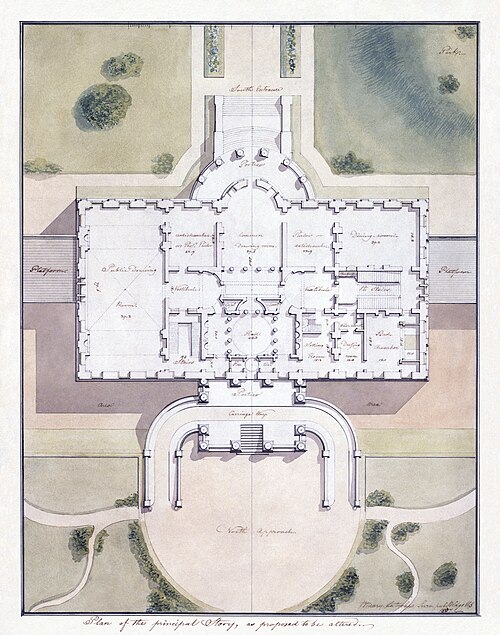
Benjamin Henry Latrobe’s Principal Story Plan for the White House
United States of America
Architecture
6 min read
Updated By: History Editorial Network (HEN)
Published:
In 1807, architect Benjamin Henry Latrobe prepared a site plan and principal story plan for the President’s House, now known as the White House, in Washington, D.C., documenting proposed alterations to the building during the presidency of Thomas Jefferson. The surviving architectural drawing, held by the Library of Congress, is executed in watercolor and ink on paper and forms part of the Benjamin Henry Latrobe Archive. The Library of Congress identifies the work as The White House ("President's House") Washington, D.C. Site plan and principal story plan and dates it to 1807.
Latrobe’s drawing contains the inscription “Plan of the principal Story to be altered” and identifies several interior spaces, including the “Public Drawing Room,” “antichamber or Pres. Parlor,” “Parlor or antichamber,” and “Common Drawing room.” The plan therefore provides a detailed architectural record of how spaces on the principal floor were being considered for alteration and use. The Library of Congress notes that the President’s House remained unfinished in its early years and describes Latrobe’s 1807 work as a plan to complete the main floor.
The 1807 plan can also be viewed alongside another Latrobe drawing recording the principal story as it existed in 1803. That measured floor plan identifies rooms including the public dining room, hall, public audience chamber, common dining room, drawing room, President’s antechamber, and library and cabinet. Latrobe annotated the earlier conditions of the building and surrounding grounds, providing evidence of the state of the President’s House only a few years after the federal government moved to Washington. The 1803 plan was subsequently signed or annotated by Latrobe in 1807.
Latrobe, born in 1764 and deceased in 1820, worked extensively on federal buildings in Washington. His surviving White House drawings include measured plans, proposed alterations, and elevations. The Library of Congress preserves the 1807 principal story drawing in its Prints and Photographs Division under call number ADE - UNIT 2564, no. 2, with the original listed as having no known restrictions on publication.
Historical Significance: Latrobe’s 1807 drawing offers a primary-source record of the White House while its interior arrangements and functions were still developing. Together with his measured plan of the building’s 1803 condition, it allows the early President’s House to be studied through the observations and proposals of an architect directly involved with the federal building program.
#BenjaminHenryLatrobe
#WhiteHouse
#PresidentsHouse
#Architecture
#ArchitecturalHistory
#WashingtonDC
#1807
#AmericanHistory
Primary Reference
White House

Explore the Life Moments of
 AI Twin